You are viewing all listings NH Homes with a 3 Bedrooms and 2 Bathrooms between $0 and $30000000 dollars.
- « Back
- 1
- 2
- 3
- 4
- 5
- 6
- 7
- 8
- 9
- 10
- 11
- 12
- 13
- 14
- 15
- 16
- 17
- 18
- 19
- 20
- 21
- 22
- 23
- 24
- 25
- 26
- 27
- 28
- 29
- 30
- 31
- 32
- 33
- 34
- 35
- 36
- 37
- 38
- 39
- 40
- 41
- 42
- 43
- 44
- 45
- 46
- 47
- 48
- 49
- 50
- 51
- 52
- 53
- 54
- 55
- 56
- 57
- 58
- 59
- 60
- 61
- 62
- 63
- 64
- 65
- 66
- 67
- 68
- 69
- 70
- 71
- 72
- 73
- 74
- 75
- 76
- 77
- 78
- 79
- 80
- 81
- 82
- 83
- 84
- 85
- 86
- 87
- 88
- 89
- 90
- 91
- 92
- 93
- 94
- 95
- 96
- 97
- 98
- 99
- 100
- 101
- 102
- 103
- 104
- 105
- 106
- 107
- 108
- 109
- 110
- 111
- 112
- 113
- 114
- 115
- 116
- 117
- 118
- 119
- 120
- 121
- 122
- 123
- 124
- Next »
- Showing Results 451 to 465 of 1855

$625,000 $375 per sq.ft. Conway NH Home »
3 Beds | 3 Baths | Total Sq. Ft. 2533 | Acres: 0.55Thursday Jul 23, 2026
Description: Situated on .55 acres in the Rockhouse Mountain Association, this inviting 3-bedroom, 3-bathroom home effortlessly blends comfort with rustic mountain charm. Step through the entry into a bright, thoughtfully designed mudroom offering generous space for jackets, gear, and all the essentials of mountain living. At the heart of the home, the open-concept kitchen and living room features cathedral tongue-and-groove ceilings, a cozy gas fireplace, and expansive floor-to-ceiling windows and a sliding door leading out to the deck, flooding the space with soft, natural light. Two spacious, light-filled bedrooms and a 3/4 bath round out the main floor, while upstairs, a serene primary suite with its own loft occupies the entire second floor, a private retreat set apart from the rest of the home. Downstairs, the finished walk-out basement delivers even more room to spread out and unwind, featuring a second cozy living area, a dedicated home office, and a convenient laundry room. Outside, a deck off the slider offers the perfect spot for morning coffee or evening relaxation, while a stamped-concrete patio below is perfect for nighttime fires, giving you a space to relax under the stars. A sturdy shed with a ramp provides effortless storage for gear, yard tools, and equipment. Join us at the Open House, Saturday 7/25, 10AM-12PM. See MLS Property & Listing Details & 49 images.

$649,000 $465 per sq.ft. Conway NH Home »
Waterfront on Pond Pea Porridge Pond3 Beds | 4 Baths | Total Sq. Ft. 2152 | Acres: 0.65
Tuesday Jun 23, 2026
Description: Experience the best of the White Mountains in this beautifully updated contemporary chalet with sweeping mountain views and beach access, all just minutes from North Conway. Set on a private point six five acre lot in Rock House Mountain, the home showcases stunning scenery from soaring Pella windows, a spacious Trex deck, and a covered porch that invites morning coffee and evening sunsets. With three bedrooms, a bonus room, and four baths, the home offers over two thousand square feet of warm chalet character paired with modern finishes. Sun filled living spaces highlight granite, marble, tile, detailed woodwork, and knotty pine ceilings. The open layout is perfect for entertaining, and the newly finished lower level creates a full recreation retreat for games, movies, or additional guests. Offered fully furnished, the home is ready to enjoy today. Residents have access to Pea Porridge Pond beaches for swimming and paddling, plus nearby skiing, hiking, and mountain trails for year round adventure. Recent improvements include new flooring, a new heating system in 2026, a newer hot water heater, and a four year old roof. The Trex Transcend deck was professionally waterproofed, keeping the patio below dry. A seller initiated inspection has already been completed with updates made. The professionally trimmed tree line now reveals a dramatic panoramic view of the mountains, Mount Cranmore, North Conway Village, and the Valley, creating a truly exceptional outdoor setting. See MLS Property & Listing Details & 60 images. Includes a Virtual Tour

$689,900 $242 per sq.ft. Conway NH Home »
Price Change! Reduced by $10,100 down 1% on August 26th 2026
3 Beds | 3 Baths | Total Sq. Ft. 2856 | Acres: 5.04
Tuesday Jul 7, 2026
Description: EXCITING OPPORTUNITY to become the owner of this stately saltbox with two car-attached garage and a finished bonus room on 5 acres, for less! The sun shines beautifully through the back French doors into a tiled dining area with cathedral ceilings and skylights, opening up a living room space that steps down to a ground floor sunroom with slate floors. A lovely space to grow your favorite flowers & herbs or incorporate seasonally into the living area. The kitchen is adorned with a center island and electric cookstove, wall ovens built into a beautiful brick accent wall. Wraparound black granite counters form a breakfast bar with lots of functional workspace. A separate exit to the side yard and large back deck. The ornate woodstove is set onto a curved brick hearth and serves several rooms with its ambiance and warmth that are highlighted by hardwood floors. A spacious first-floor bedroom and full bathroom are one of 3 primary style bedroom options with two on the second floor, one with a full walk-in closet and jack n' jill style 3/4 bathroom. Another ½ bath adjoins and services the large bonus room being used as an office and studio/rec room above the garage. Also accessible from the exterior with a private set of exterior stairs, this space is perfect for a home office. Unfinished full basement includes laundry, forced hot air furnace and solar hot water heater. Set on 5 private acres with a mix of grass, gardens, woods and wetlands, this land affords excellent privacy from neighbors yet only a few miles from Conway village and all area's wonderful amenities. The paved driveway leads to a well built large post n' beam shed; great storage for your lawn and garden equipment. Lush lawns and gardens galore surround this home and create a serene space to enjoy the outdoors. The oversized 2 car garage is another highlight with its workshop space, high ceilings and backyard access. Handsomely sided with shingles, this home is an idea opportunity. See MLS Property & Listing Details & 58 images.

$695,000 $282 per sq.ft. Conway NH Home »
3 Beds | 4 Baths | Total Sq. Ft. 3266 | Acres: 0.71Thursday Jul 2, 2026
Description: Inviting 3 BR contemporary home, plus den/office, 3 and 1/2 baths, with attached 2 car garage. Full wrap around porch to relax and read or nap. Expansive kitchen and den, featuring center island, cherry cabinets, wood floor, commercial gas range, wood cook stove for comfort and cooking. Formal dining room leads into large living room with lots of windows, fireplace and coffered ceiling. Full basement has finished space for family and play rooms. A very special home looking for a very special family to enjoy it. See MLS Property & Listing Details & 34 images.
Under Contract
![Conway NH Home for sale $$699,000 $347 per sq.ft.]()
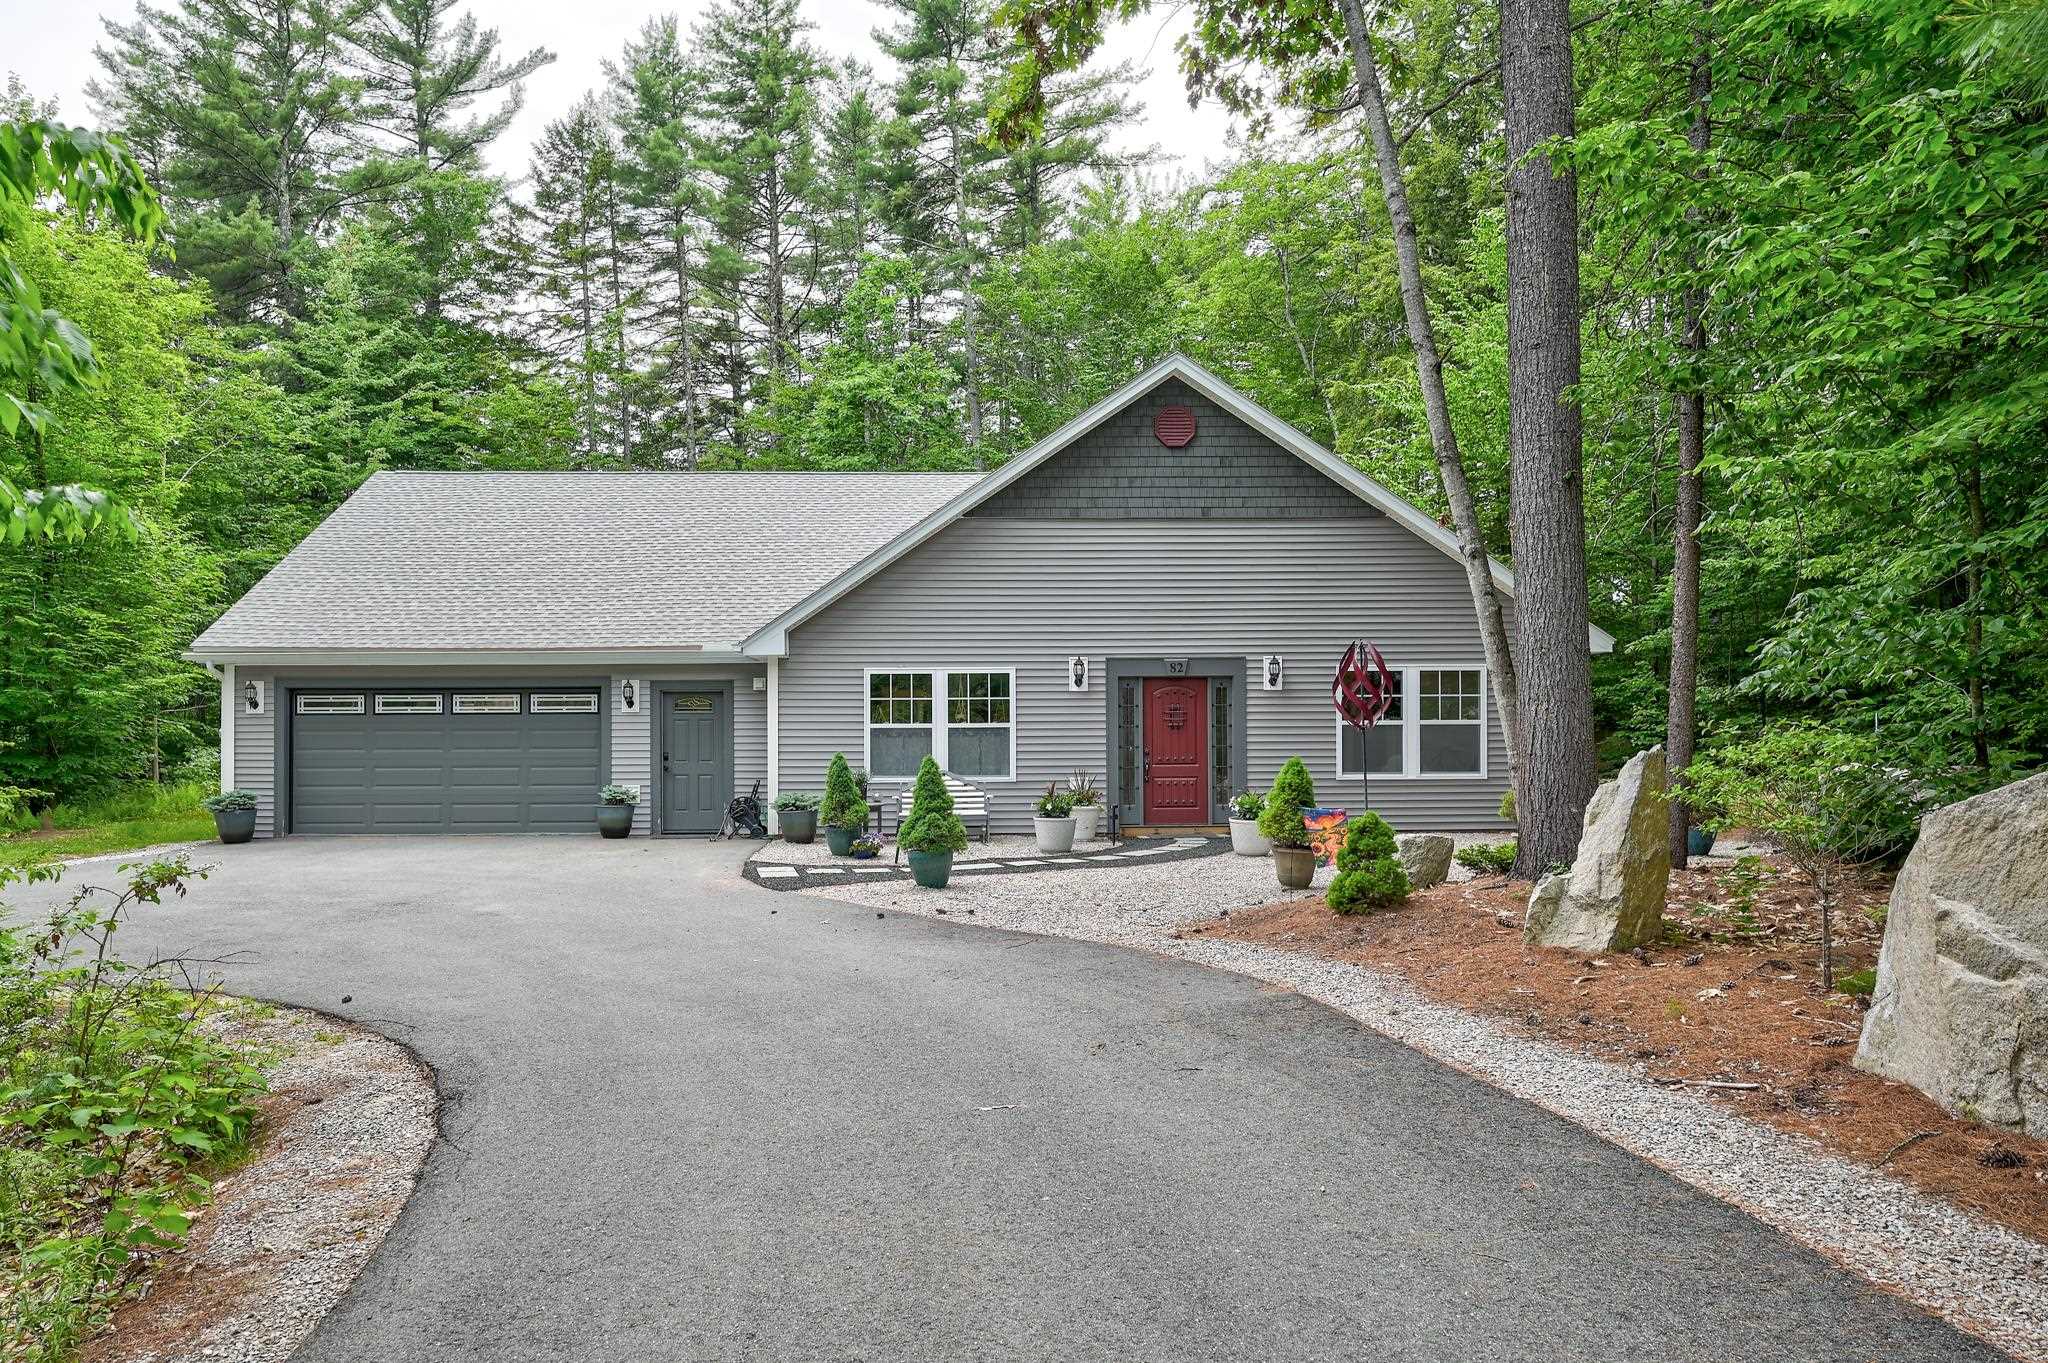
$699,000 $347 per sq.ft. Conway NH Home »
3 Beds | 3 Baths | Total Sq. Ft. 2012 | Acres: 0Friday Jun 12, 2026
Description: Built in 2021 and still like new, this stunning single-level Contemporary in Conway's desirable Evergreens on the Saco checks every box for comfortable, stylish living. The open-concept floor plan flows effortlessly from the custom eat-in kitchen through the dining area and into the living room, all anchored by a striking double-sided gas fireplace with stone veneer and soaring vaulted ceilings above. The kitchen is a true showstopper with custom cabinetry and abundant storage, quartz countertops, and stainless appliances, plus a huge walk in pantry with sink. Luxury vinyl plank flooring runs throughout the entire home, and radiant heat underfoot keeps every room warm and comfortable year-round, even including the garage. There are three spacious bedrooms, each with their own bathroom, and exceptional closet and storage space make this home as functional as it is beautiful. Step through the glass doors off the living room into a backyard made for entertaining: established perennial gardens, an outdoor kitchen setup, and a private, peaceful setting. As a bonus, association access to a beach along the Saco River is yours to enjoy all season long. Whether you're looking for a full-time primary or a year-round retreat with room to spread out, this one-level gem delivers it all! Tucked away with privacy, yet minutes from all that North Conway has to offer, shopping, dining, outdoor recreation, and four-season adventure. See MLS Property & Listing Details & 42 images.
Under Contract
![Conway NH Home for sale $$699,900 $444 per sq.ft.]()

$699,900 $444 per sq.ft. Conway NH Home »
3 Beds | 2 Baths | Total Sq. Ft. 1577 | Acres: 0.53Friday Jul 31, 2026
Description: Welcome to The Summit-where before you even unpack your bags, this mountain retreat is already welcoming guests and generating income! Own a proven Airbnb investment already recognized as a Superhost, Guest Favorite and among Airbnb's Top 5% of Homes. Thoughtfully designed using proven short-term rental strategies, this fully TURNKEY 3-bedroom home with a loft is being offered exactly as guests know and love it. Every improvement, amenity and design choice was intentionally made to maximize guest satisfaction, five-star reviews and repeat bookings. Fresh interior paint, a brand-new stove and four energy-efficient mini-split systems provide year-round comfort, while every room is beautifully furnished and ready for immediate enjoyment. After a day exploring the Mount Washington Valley, guests can relax in the private hot tub beneath the covered pergola, gather around the outdoor living room, grill dinner on the patio, challenge friends to cornhole, Connect Four, the mini golf putting hole, poker or foosball, then unwind with snacks from the movie station before ending the night with a favorite movie. Everything stays. Furniture, décor, linens, kitchenware, electronics, guest amenities, games, inventory and supplies all convey with the sale. Future reservations transfer to the new owner, providing immediate income potential, and an established housekeeping service is already in place for a seamless transition. Located just 15 minutes from North Conway, Cranmore, King Pine, Story Land, tax-free shopping and restaurants, The Summit offers easy access to skiing, hiking, waterfalls, kayaking, mountain biking, golf, breathtaking fall foliage and countless year-round attractions. Whether you're expanding your investment portfolio or searching for a mountain retreat that helps pay for itself, The Summit delivers what few properties can: a proven Airbnb business, established systems, future reservations and immediate income potential. See MLS Property & Listing Details & 60 images.
Under Contract
![Conway NH Home for sale $$899,900 $367 per sq.ft.]()

$899,900 $367 per sq.ft. Conway NH Home »
Price Change! Reduced by $12,600 down 1% on July 7th 2026
3 Beds | 2 Baths | Total Sq. Ft. 2454 | Acres: 1.39
Monday Jun 22, 2026
Description: PRICE REDUCTION! Enjoy easy single-level living in this desirable Hale Estates home. This charming 3-bedroom, 1¾-bath home offers an inviting open-concept floor plan designed for everyday living and entertaining. Features include a cozy breakfast nook, loft area, central air conditioning, two gas fireplaces, and a spacious two-car garage. Situated on an oversized 1.39-acre lot that abuts association common land, the property offers exceptional privacy and a peaceful setting. The development also borders the 397-acre Marshall Conservation Area, featuring more than 10 miles of scenic trails for hiking, snowshoeing, and more - perfect for the outdoor enthusiasts who will also enjoy the year-round recreation in the abutting 800,000-acre White Mountain National Forest. Conveniently located near many of the Mount Washington Valley's most popular attractions: 6 miles to Hales Location Golf Course and Echo Lake State Park 7 miles to North Conway Village shopping and dining 7 miles to Settlers Green outlet shopping 7.5 miles to Cathedral Ledge Lookout Come experience the beauty, recreation, and lifestyle that make the Mount Washington Valley such a special place to call home. See MLS Property & Listing Details & 35 images. Includes a Virtual Tour
Under Contract
![Conway NH Home for sale $$949,900 $443 per sq.ft.]()

$949,900 $443 per sq.ft. Conway NH Home »
Price Change! Reduced by $25,100 down 3% on July 24th 2026
Waterfront on River Swift River
3 Beds | 3 Baths | Total Sq. Ft. 2908 | Acres: 1.32
Tuesday May 5, 2026
Description: Wake up surrounded by the natural beauty of Mount Washington Valley at 47 Oxbox Lane in Conway, a custom-built Swift River Valley retreat where elegant one-level living, outdoor adventure and exceptional privacy come together just minutes from North Conway. Tucked into a peaceful setting with mature landscaping and access to a walking trail along the Swift River, this thoughtfully designed home offers the perfect balance of year-round recreation and everyday comfort. Whether your ideal day includes skiing, hiking, kayaking, mountain biking, golf, or simply taking in vibrant fall foliage, this location places the best of the region with easy reach. The main living area is anchored by a vaulted-ceiling living room that flows seamlessly into a gourmet eat-in kitchen and separate dining area, creating an inviting space for entertaining family and friends. Designed for relaxation and recreation, the home features a screened porch that extends the living space outdoors and leads to a private patio with a fire pit. All three bedrooms are conveniently located on the main level, including a spacious primary suite with dual walk-in closets and a large bath. Downstairs, a dedicated theater room complete with stadium seating, projector, and audio system offers a true cinematic experience, with a finished family room and extensive storage areas. An oversized attached two-car garage, paved driveway, whole-house generator, water filtration system, and additional storage building further enhance the property's appeal. Equally suited as a primary residence or second home for the weekend escapes, this exceptional Conway property offers the privacy, convenience, and craftsmanship that define the best of Mount Washington Valley living. See MLS Property & Listing Details & 60 images.
Under Contract
![Conway NH Home for sale $$985,000 $448 per sq.ft.]()

$985,000 $448 per sq.ft. Conway NH Home »
Waterfront on River Swift River3 Beds | 3 Baths | Total Sq. Ft. 2200 | Acres: 1.32
Thursday Feb 26, 2026
Description: Single level living in luxury! Welcome to this exceptional newly constructed residence, perfectly positioned at the end of a quiet cul-de-sac. Enjoy access to a private walking path leading directly to the scenic Swift River. Offering a rare blend of privacy, refinement, and convenience, this stunning home is just minutes from the heart of North Conway NH. Thoughtfully designed for effortless single-level living, the home showcases sophisticated craftsmanship and upscale finishes throughout. The open-concept living space is both elegant and inviting, featuring soaring cathedral ceilings and abundant natural light. A chef's kitchen serves as the centerpiece, featuring premium finishes, generous workspace, and seamless flow into a sun-drenched dining area. The spacious living room provides an ideal setting for gathering, entertaining, or simply unwinding in style. The primary suite is a private sanctuary, complete with direct access to its own patio, a peaceful retreat for morning coffee or evening relaxation. The spa-inspired bath is beautifully appointed with a deep soaking tub, an oversized walk-in shower with dual showerheads, a Toto toilet, exquisite tilework, and a sleek double vanity. A generously sized walk-in closet completes this luxurious retreat. Two additional bedrooms, a full bath, and an elegantly appointed half bath offer comfort and flexibility for guests or family. Additional features include an attached heated two-car garage, as well as a substantial upper-level space perfect for storage or future expansion. Outdoors, the private lot is designed for both relaxation and recreation, featuring a cozy firepit area and an impressive 15' MasterSpa swim spa. Located just minutes from world-class hiking and biking trails, ski slopes, golf, and the vibrant village of North Conway, this home offers a lifestyle defined by both luxury and adventure. Many recent improvements including impressive landscape design and air conditioning! See MLS Property & Listing Details & 49 images. Includes a Virtual Tour
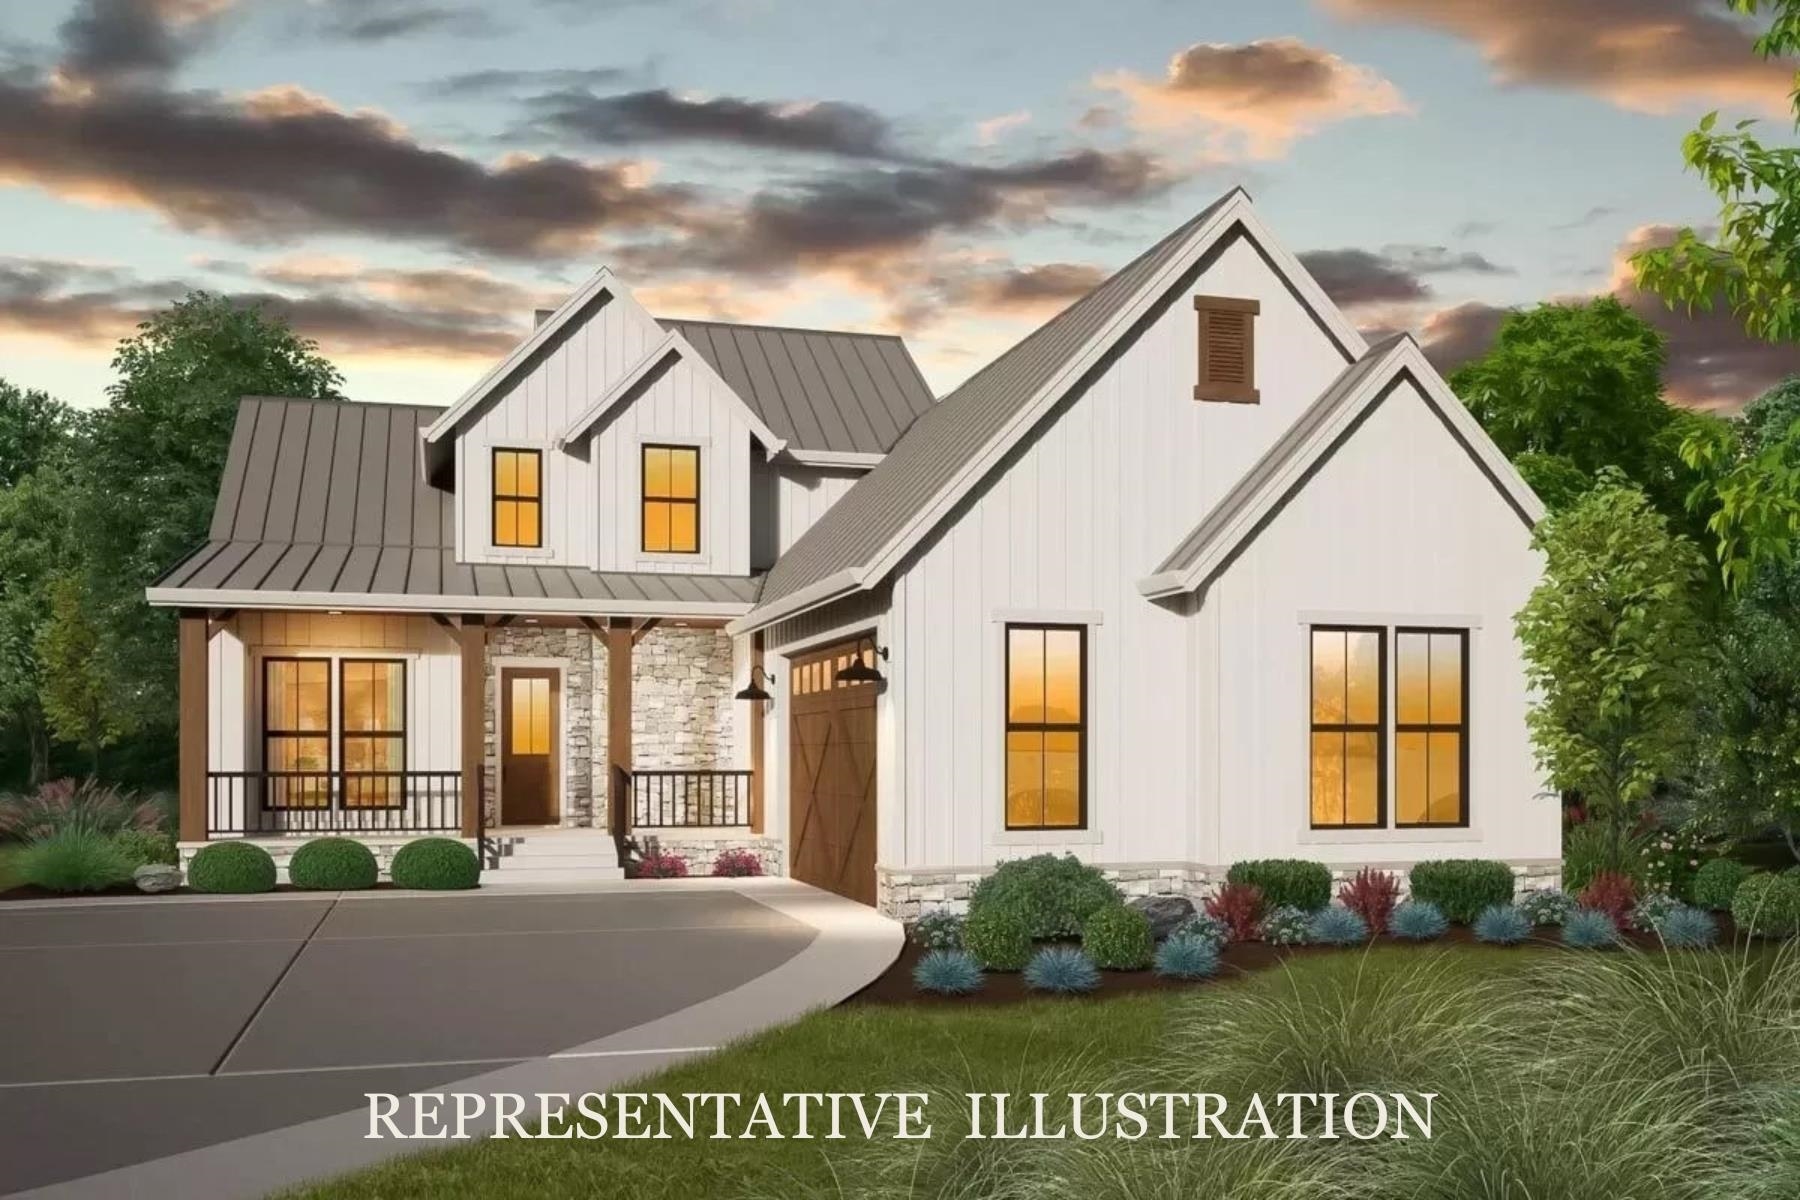
$1,275,000 $438 per sq.ft. Village of North Conway in Town of Conway NH Home »
3 Beds | 3 Baths | Total Sq. Ft. 2913 | Acres: 1.05Tuesday Nov 19, 2024
Description: Modern Farmhouse in the Mountains. This To-Be-Built 2,900 square foot home built by Lloyd and Craftsman will enjoy direct views to Cathedral Ledge, Black Cap and Kearsarge North. Designed for luxurious living in the private development of Lucy Brook. The open floorplan will feature a fireplace in the living room and a custom kitchen design that will be tied together with wood accents and vaulted ceilings. A separate office or TV room gives owners flexibility. The first-floor primary suite is equipped with a soaking tub, custom tile shower, walk in closet and a bank of windows to take in the view. A covered entryway will welcome guests, and the back patio will be the place to gather in the warmer months. An oversized 2 car garage will allow space for a workbench or sports equipment. Bedrooms 2 and 3 are located on the 2nd floor and share a bath. The lower level is designed with egress windows, and could be the perfect place for additional living space. The home will be sold fully landscaped, with a paved driveway and irrigation system. Custom changes to the design are welcome. Welcome to your new address in the mountains located 3 minutes from North Conway Village dining & shopping, and walking distance to Diana's Bath and the State Forest. See MLS Property & Listing Details & 22 images.

$339,000 $159 per sq.ft. Corinth VT Home »
Price Change! Reduced by $11,000 down 3% on August 22nd 2026
3 Beds | 2 Baths | Total Sq. Ft. 2135 | Acres: 0.5
Tuesday Jun 30, 2026
Description: Nestled away on a dead-end sleepy side street in historic East Corinth, VT you will find this spacious gem on .5 acres. With a white picket fence and distinctive features there's tons of flexible interior space for First Floor Living with even more bedrooms and living space above. An open floor plan leads you across beautiful softwood & hardwood floors to a natural lit interior, a semi open kitchen with window lit pantry, and a choice of 1st floor bedrooms. Office space/ studies/ additional rooms abound, and there is an attached one car garage & workshop, and two additional parking spots across the little road in. A large deck with covered grilling area is out back, just below the sauna hut needing a heat source. Finally, when you didn't even know it existed, there is a large field on the plateau up above the house, up above EVERYTHING! All this within walking distance of the Post Office, Library & the Health Center, and only 12 minutes to Bradford and 30 minutes to Barre. Great Hiking, Biking & Fishing in the local mountains, lakes & rivers. See MLS Property & Listing Details & 49 images. Includes a Virtual Tour

$650,000 $302 per sq.ft. Corinth VT Home »
3 Beds | 3 Baths | Total Sq. Ft. 2150 | Acres: 28.4Thursday Jun 25, 2026
Description: Nestled in the hills of Corinth off Pike Hill Road, an enchanting retreat awaits on 28.4 +/- acres. This 1823 New England home beautifully blends historic character with contemporary luxury, featuring premier modern upgrades including solar panels, heat pumps, an EV charger, and Tesla batteries. The estate boasts a spectacular detached barn-conversion studio and performance space offering endless potential, situated right alongside a charming farm pond. Across the street, an additional 15-acre wooded buffer includes a detached single-car garage. The main house is enveloped by rolling fields lush with wildflowers, mature apple trees, and vibrant red and white currant bushes. Inside, the welcoming foyer offers three paths: up the stairs to a sweeping bonus room (currently a music studio and guest quarters), into the main living areas, or down a hallway to the private primary suite, complete with a 3/4 ensuite bath and walk-in shower. The sun-drenched breakfast area faces east, where a row of generous casement windows frame the morning sun and shifting weather - offering an inspiring backdrop for dining or working. The expansive, open-concept kitchen flows seamlessly to the front porch, while the adjacent formal dining room opens to a back deck overlooking the peaceful, shaded side of the property. Just off the dining room, a versatile piano room stands ready to become a dedicated home office. The bright and cozy living room features a second staircase leading to two additional bedrooms and a full bath. Truly a one-of-a-kind property in a picturesque Vermont setting, this estate offers the ultimate serene country life with the benefit of Corinth's minimal municipal oversight. Come experience a country living at its finest. See MLS Property & Listing Details & 59 images.
Under Contract
![Cornwall VT Home for sale $$699,000 $257 per sq.ft.]()

$699,000 $257 per sq.ft. Cornwall VT Home »
Waterfront on Pond3 Beds | 3 Baths | Total Sq. Ft. 2860 | Acres: 30.7
Thursday Apr 9, 2026
Description: This house is located on 30+ beautiful acres in Cornwall. It has amazing views, especially to the east. The land is lovely with fenced area for animals and another section with a corn field (this will be returned to grass by the farmer for the 26 growing season) The deer are abundant with many herds wandering the land and neighboring fields. The house is well set back from the road and has excellent sun exposure. There is a pond that the seller has used for swimming and also for water for summer pastured cows. There is a garage/shed for exterior storage. The house has a kitchen that is open to the dining room. A bright sunroom and a very pleasant fireplace in the living room. The upstairs has three bedrooms and a full bath. The basement has an office or workshop space that has it's own separate entrance and stone chimney with woodstove. There is a 1/2 bath, a nice Buderus furnace and water softener system. The seller has started the process of subdividing the land into two parcels, one around 5+ acres with the current house and the balance as a future buildable lot with 24+ acres. This has not been fully completed. See MLS Property & Listing Details & 22 images.

$769,900 $297 per sq.ft. Cornwall VT Home »
Price Change! Reduced by $49,100 down 6% on August 15th 2026
3 Beds | 3 Baths | Total Sq. Ft. 2876 | Acres: 5
Monday May 11, 2026
Description: NEW PRICE + UPDATED TOWN LISTER CARD. The Town of Cornwall's updated lister card reflects a value of $784,900 at 95% completion. Since that assessment, the newly finished sunroom has been completed, bringing the home to 100% completion. Set on a former orchard just minutes from downtown Middlebury in the sought-after West Cornwall Village, this custom-built home blends Vermont character, open land, and thoughtful craftsmanship in a setting that feels both peaceful and connected. Designed and built with pride by the owner, a professional carpenter, the home was created to embrace the surrounding landscape, unforgettable sunsets, and Adirondack mountain views while offering modern systems and flexible living spaces. Mature apple trees, cedar privacy plantings, open lawn, berry patches, and neighboring conserved farmland create a beautiful natural setting with frequent wildlife sightings and wide-open skies. Inside, farmhouse-inspired warmth meets everyday functionality, with an eat-in kitchen featuring induction cooking and Bosch appliances and multiple flexible living and dining areas. A bright, newly finished sunroom is lined with oversized windows, warmed by a new gas fireplace, and enhanced by a heat pump. Just off the kitchen, the 3-season side entry with pellet stove offers another comfortable flex space. The finished lower level provides cozy lounge space with a wood stove and New Hampshire stone accents. The oversized 28x40 garage/workshop with upper storage provides exceptional space for hobbies, equipment, or future possibilities. Enjoy the best of Addison County living just minutes to downtown Middlebury, Middlebury College, dining, shopping, trails, skiing, golfing, and Lake Champlain access. A rare blend of privacy, usable land, mountain views, and location. See MLS Property & Listing Details & 60 images.
New Listing!
![Cornwall VT Home for sale $$1,560,000 $709 per sq.ft.]()

$1,560,000 $709 per sq.ft. Cornwall VT Home »
3 Beds | 3 Baths | Total Sq. Ft. 2200 | Acres: 1.1Thursday Aug 13, 2026
Description: This 3 bedroom, 2.5 bathroom home was carefully designed and curated, creating a refined sense of place in the hamlet of West Cornwall. Classic lines, a Farrow & Ball color palette, Armac Martin hardware and Old Carolina handmade brick deliver a space that is calming and comfortable. A spacious kitchen with walk-in pantry and custom cabinetry create a highly functioning gathering space for friends and family to relax and enjoy meals together. Adjacent to the kitchen is a cozy living room with wood burning Rumford fireplace as the centerpiece. The primary bedroom suite on the main level has a connected laundry room space for convenient laundry duties. The overall experience of this home is unique and possesses an intimate quality. A soon to be built 3 car garage will be sited to the south of the home and provide additional storage and parking. See MLS Property & Listing Details & 26 images.
- « Back
- 1
- 2
- 3
- 4
- 5
- 6
- 7
- 8
- 9
- 10
- 11
- 12
- 13
- 14
- 15
- 16
- 17
- 18
- 19
- 20
- 21
- 22
- 23
- 24
- 25
- 26
- 27
- 28
- 29
- 30
- 31
- 32
- 33
- 34
- 35
- 36
- 37
- 38
- 39
- 40
- 41
- 42
- 43
- 44
- 45
- 46
- 47
- 48
- 49
- 50
- 51
- 52
- 53
- 54
- 55
- 56
- 57
- 58
- 59
- 60
- 61
- 62
- 63
- 64
- 65
- 66
- 67
- 68
- 69
- 70
- 71
- 72
- 73
- 74
- 75
- 76
- 77
- 78
- 79
- 80
- 81
- 82
- 83
- 84
- 85
- 86
- 87
- 88
- 89
- 90
- 91
- 92
- 93
- 94
- 95
- 96
- 97
- 98
- 99
- 100
- 101
- 102
- 103
- 104
- 105
- 106
- 107
- 108
- 109
- 110
- 111
- 112
- 113
- 114
- 115
- 116
- 117
- 118
- 119
- 120
- 121
- 122
- 123
- 124
- Next »
- Showing Results 451 to 465 of 1855
